
No Image

Terracotta Arts: Ceramic Cladding in Museums and Cultural Centers

August 31, 2021 Eric Baldwin 0

Few materials are as timeless, durable and beautiful as terracotta. With a range of inherent properties, terracotta is being specified to redefine building envelopes. Used for its many colors and textures, as well as its flexibility, this ceramic can be constructed as cladding, rain screens and a variety of components. Dating back to the Babylonians, terracotta has been used throughout history, and it continues to be a material selected for diverse building types around the world.
No Image

Zonguldak Caves Visitor Center / Yalin Architectural Design

August 31, 2021 Paula Pintos 0

Zonguldak has geography with a wide spectrum in terms of the number of caves discovered and the cave features that emerged during the formative phases of the caves. The network of caves spread throughout the town offers a variety of travel options for local and foreign tourists, explorers, cave sportsmen. Zonguldak Caves Visitor Center aims to make this important potential accessible and visible.

No Image

Bow House / Atelier Marko Brajovic

August 31, 2021 Susanna Moreira 0

Ordered structures occur from the intrinsic nature of the constituent particles to form symmetric patterns that repeat along with the principal directions of three-dimensional space in matter. Triangles and triangulation are the essences of the natural special organization of forces in dynamic equilibrium. 

No Image

Haimen Yungu Agricultural Exhibition Hall / gad

August 31, 2021 Collin Chen 0

Located in Nantong City, Jiangsu Province, Haimen is adjacent to the Yellow Sea in the East and the Yangtze River in the south, facing Shanghai across the river. Its name came from the “The Sea and River Gateway”. Haimen is the hinterland of Wu Yue culture and the hometown of Chinese rice culture. Haimen Yungu Agricultural Exhibition Hall is located here. Like a large number of investors and architects who have poured into the countryside in recent years, the design team of this project is also faced with the historical choice of returning to the native land or making innovation.

No Image

J14 Residence / 23o5Studio

August 30, 2021 Hana Abdel 0

The space is separated into different layers with a homogeneous wash stone (granite) material inside and outside, blurring the boundaries, only the subject and the atmosphere surrounding the subject form solid. Calculation of the space by the purpose of use and each activity that takes place.

No Image

the others Store / Mur Mur Lab

August 30, 2021 Yu Xin Li 0

Kangding Road is an old street in Shanghai’s Jing’an district. In the 1920s and 1930s, it was famous for its small factories and alleyways. Today these small factories have gradually moved out, but the commercial atmosphere of the bustling market remains. “The Others” has an unusual place. It is a narrow strip of two rooms along the street. The wide one is 3 meters and the narrow one is only 1.5 meters. Limited by the brick and concrete structure of the old house, they are connected only by a doorway at the end. For this strange site, the “balcony” is the urban reference we found. 

No Image

Sandcastle / Luigi Rosselli Architects

August 30, 2021 Hana Abdel 0

Located at the crest of a steep sand embankment, Sandcastle is built on a block many considered too difficult to build on; a forty-five-degree slope that presented a climb to reach the house even a mountain goat would find challenging. Yet despite this, and the added constraint of a sewer main running through the middle of the site, our young clients were not discouraged when they bravely chose to purchase the site in Sydney’s Point Piper to create their home.

No Image

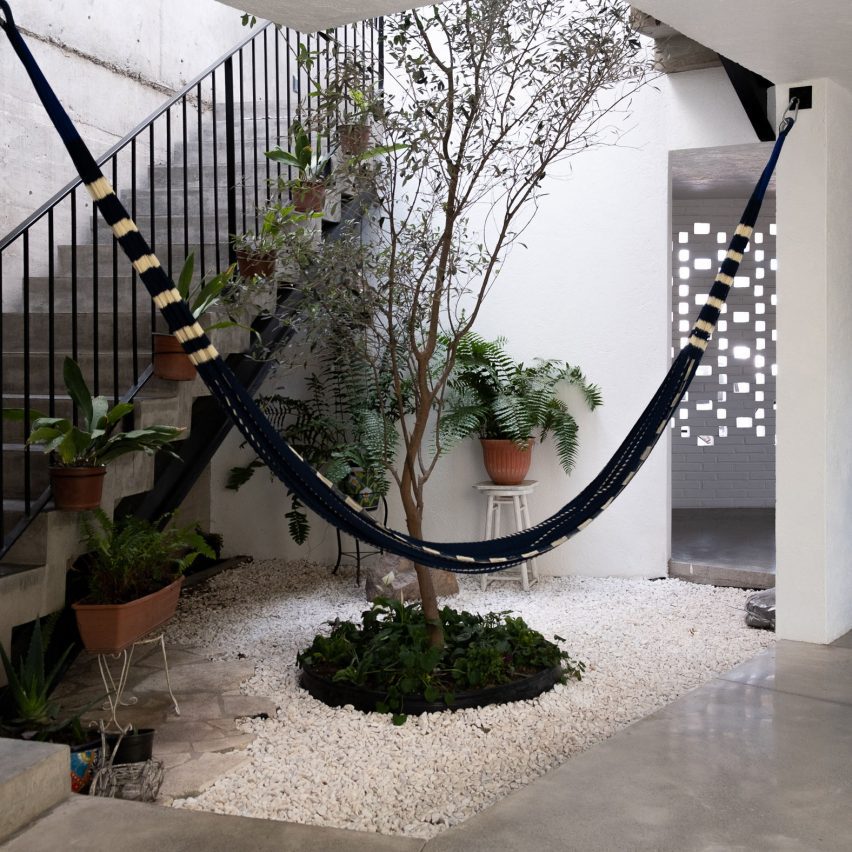
Concrete house by Gestalt Associates take cues from Querétaro’s colonial architecture

August 30, 2021 James Brillon 0
Frame House by Gestalt Associates

Gardens carved from this concrete home near Quérétaro, Mexico by Gestalt Associates bring light, air and vegetation into the living spaces. Completed earlier in 2021 by Querétaro-based studio Gestalt Associates, Frame House is a brick-and-concrete structure that is comprised of rectangular volumes arranged asymmetrically around a central courtyard and staircase. This feature takes cues from

The post Concrete house by Gestalt Associates take cues from Querétaro’s colonial architecture appeared first on Dezeen.