No Image

Shipping-container intensive care unit installed at Turin hospital
April 21, 2020 Tom Ravenscroft 0

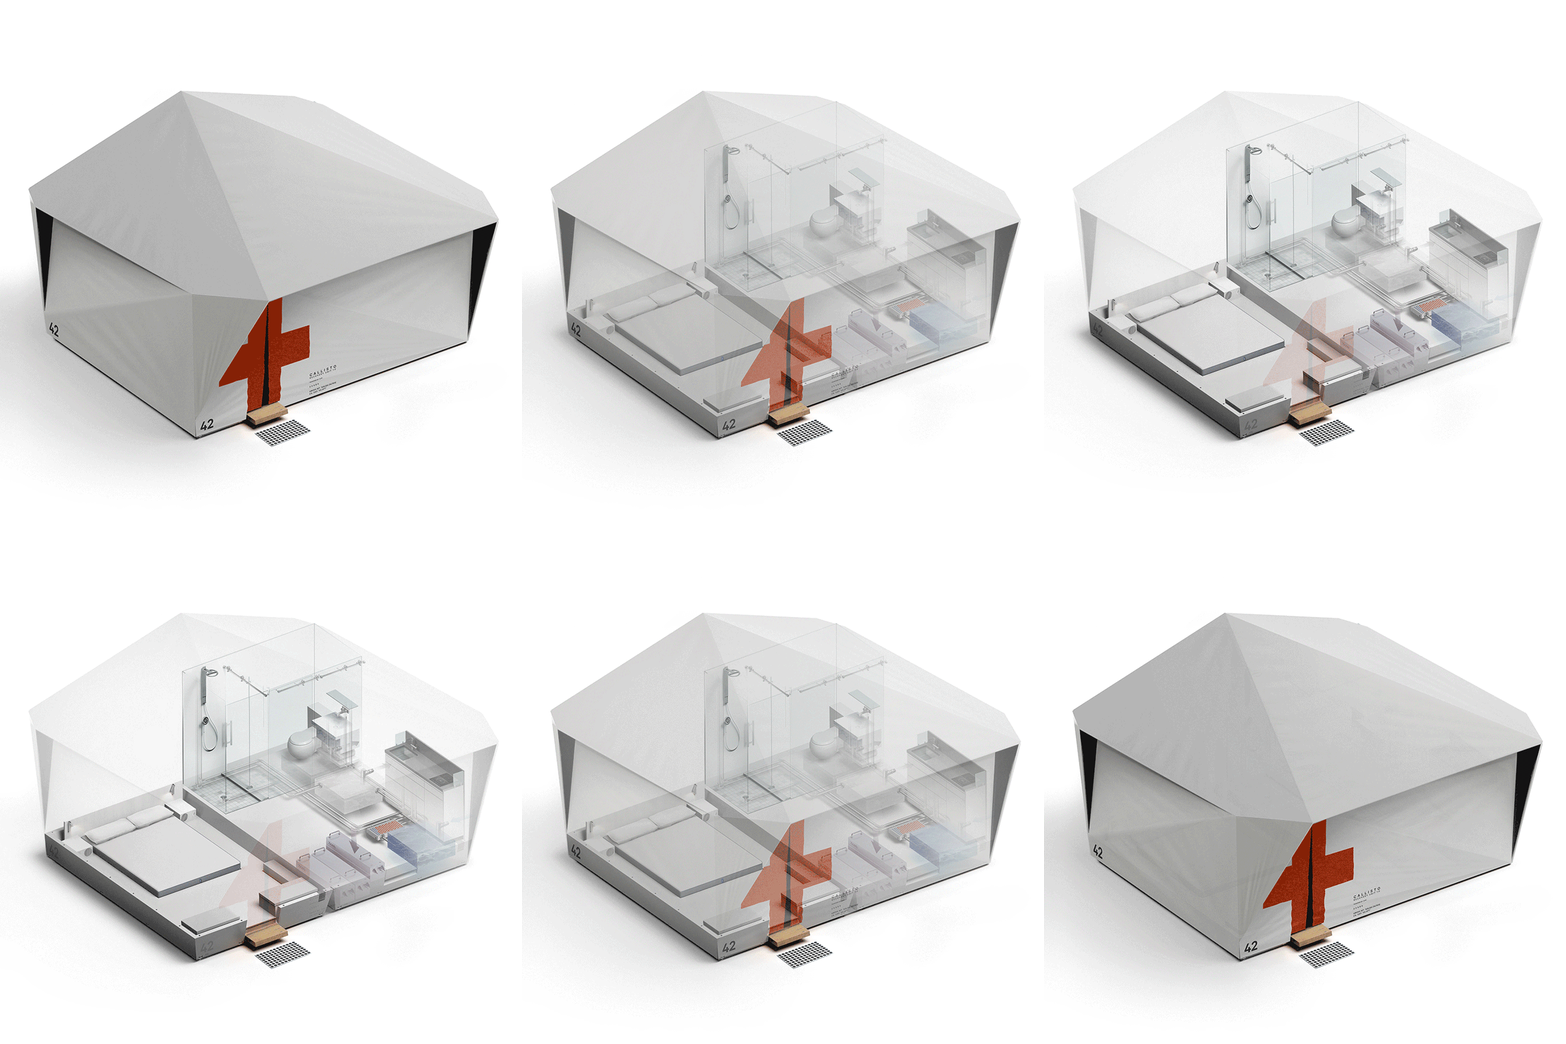
Connected Units for Respiratory Ailments (CURA) intensive care  shipping-container pod by Carlo Ratti and Italo Rota

A two-bed intensive care unit within a shipping container, designed by Italian architects Carlo Ratti and Italo Rota, has been built at a hospital in Turin and is being used to treat patients fighting the coronavirus. Named Connected Units for Respiratory Ailments (CURA), the intensive care pod was designed by Carlo Ratti Associati and Rota to increase intensive

The post Shipping-container intensive care unit installed at Turin hospital appeared first on Dezeen.
No Image

Five ways architects and designers are helping the fight against coronavirus

April 9, 2020 Tom Ravenscroft 0
​Jupe flat-packed care units could bolster hospitals in coronavirus pandemic

From designing face shields and flat-pack intensive care units to 3D-printing hands-free door levers and converting buildings to hospitals, architects and designers are tackling the coronavirus pandemic. Here are five ways they are helping. Converting buildings to hospitals The unprecedented number of coronavirus cases is forcing countries around the world to rapidly increase their capacity to treat patients. To

The post Five ways architects and designers are helping the fight against coronavirus appeared first on Dezeen.

No Image

ExCel centre “obvious choice” to convert into coronavirus hospital says BDP architect

April 2, 2020 Tom Ravenscroft 0

Coronavirus hospital NHS Nightingale at London's ExCel Centre by BDP

Converting convention centres into coronavirus hospitals is the most efficient way to increase intensive-care capacity, according to James Hepburn of architect BDP, which helped convert London’s ExCel centre into the 4,000-bed NHS Nightingale. Conference centres around the world, including the ExCel in London, the Javits Center in New York and McCormick Place in Chicago, are

The post ExCel centre “obvious choice” to convert into coronavirus hospital says BDP architect appeared first on Dezeen.

No Image

Coronavirus quarantine hospital in Wuhan completes in just nine days

February 3, 2020 India Block 0
The coronavirus hospital has opened in Wuhan

A prefabricated hospital with capacity for 1,000 patients has been built in nine days in Wuhan, China, which is the epicentre of the deadly coronavirus outbreak. The Chinese state confirmed yesterday that the first of two quarantine hospitals in Wuhan had completed in just over a week. It will start admitting the first 50 infected

The post Coronavirus quarantine hospital in Wuhan completes in just nine days appeared first on Dezeen.

No Image

Timber health centre surrounds courtyard of medicinal plants

February 2, 2020 Jon Astbury 0

Taverny Medical Centre by MAAJ Architectes

MAAJ Architectes placed a cross-shaped courtyard for growing medicinal plants at the heart of a timber-framed health centre in the French town of Taverne. The Taverny Medical Centre brings together several previously disparate healthcare facilities under one roof. Because of the busy road next door MAAJ Architectes, decided to turn the building inwards. The plan of

The post Timber health centre surrounds courtyard of medicinal plants appeared first on Dezeen.

No Image

China building 1,000-bed hospital in ten days to treat coronavirus

January 27, 2020 Tom Ravenscroft 0
1,000-bed hospital being built in Wuhan, China, to treat coronavirus

The government of China is rapidly building a 1,000-bed hospital in Wuhan as part of its efforts to contain and treat patients suspected of contracting coronavirus. Named Wuhan Huoshenshan Hospital, the 25,000-square-metre facility is being built in the Caidian District in the west of the city of Wuhan to treat coronavirus patients. At the time

The post China building 1,000-bed hospital in ten days to treat coronavirus appeared first on Dezeen.

No Image

Adam Nathaniel Furman brightens up London maternity centre with “flowerburst” mosaic

January 13, 2020 Alyn Griffiths 0
Adam Nathaniel Furman Chelsea & Westminster hospital

London designer Adam Nathaniel Furman has applied his signature colourful aesthetic to a tiled entrance and reception area for the maternity centre at the Chelsea and Westminster Hospital. The London hospital received a donation from the Reuben Foundation to create an artwork for its new maternity centre and approached Furman to enhance its reception and

The post Adam Nathaniel Furman brightens up London maternity centre with “flowerburst” mosaic appeared first on Dezeen.

No Image

Stanton Williams puts work of rare-disease centre on show

November 9, 2019 Jon Astbury 0
Zayed Centre by Stanton Williams

The Zayed Centre for Research into Rare Disease in Children in London by Stanton Williams features corners and corridors that give a window onto its laboratories. Stanton Williams used glazing to give patients and the public a chance to celebrate the little-seen work of clinicians and researchers. The Zayed Centre for Research into Rare Disease

The post Stanton Williams puts work of rare-disease centre on show appeared first on Dezeen.

Drone-equipped hospitals could be resilient to disasters

June 7, 2019 Rima Sabina Aouf 0
Drone-powered hospital by Leo A Daly

Architecture and engineering firm Leo A Daly has proposed building “drone-powered” hospitals in hurricane-prone areas, which could continue operating even when roads are closed or destroyed. The firm’s Miami design office, led by architect Eduardo Egea, designed the concept hospital based on their observations of how healthcare was disrupted in Puerto Rico after Hurricane Maria.

The post Drone-equipped hospitals could be resilient to disasters appeared first on Dezeen.

Ridged roofline at Maggie’s Cardiff recalls outline of Welsh mountains

May 12, 2019 Alyn Griffiths 0

Maggie's Centre Cardiff by Dow Jones Architects

London studio Dow Jones Architects has completed a temporary Maggie’s Centre for cancer care in Cardiff with a series of angular roofs clad entirely in weathering steel. Dow Jones Architects designed the temporary building for the Maggie’s charity, which provides free practical, social and emotional help to anyone affected by cancer, after a previous plan for a permanent building

The post Ridged roofline at Maggie’s Cardiff recalls outline of Welsh mountains appeared first on Dezeen.