Month: September 2017
Mama Gaia Restaurant / archimania
The design strategy uses minimal gestures with a natural material pallet allowing the restaurant’s signage and the menu of raw, whole foods provide the only color within the space. As a relief to the massive scale of the existing building, the restaurant offers a variety of more intimate conditions with the enclosed booth seating, expansive community table, four-top tables, bar seating, and two-top tables in the corridor.
3XN Wins Competition for Copenhagen Children’s Hospital with ‘Playfully Logical’ Design
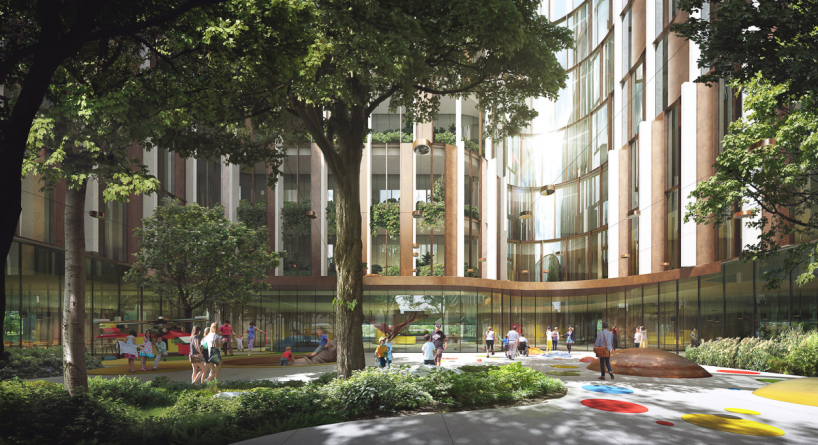
Danish practice 3XN’s ‘Playfully Logical’ proposal has been selected as the winner of a competition to design the new National Children’s Hospital in Copenhagen, Denmark, emphasizing the power of play as an integral part of medical treatment.
Grimshaw unveils Sydney office tower designed to appeal to the “millennial worker”
Grimshaw has revealed plans for an office tower overlooking Sydney harbour, which will comprise three district sections and a curving roofline that references the vaulted shells of the nearby Opera House. London-based Grimshaw designed the AU $90 million (£55 million) scheme for a plot spanning 210-220 George Street. The tower, which will take the name of the lot,
The post Grimshaw unveils Sydney office tower designed to appeal to the “millennial worker” appeared first on Dezeen.
Parts and Details in the Roof Constructions
Parts of the roof should be in partnership with the other factors from the environment. In fact, the construction should work entirely with the nature, and use as much as possible from its energy….
The post Parts and Details in the Roof Constructions appeared first on Architecture Admirers.
3XN reveals proposal for the award-winning children’s hospital in copenhagen

copenhagen’s rigshospitalet, denmark’s leading hospital, has revealed the winner of the design competition for a new pediatric hospital.
The post 3XN reveals proposal for the award-winning children’s hospital in copenhagen appeared first on designboom | architecture & design magazine.
Fernando Abellanas suspends micro studio beneath a bridge in Valencia
Valencian designer Fernando Abellanas has created a secluded studio for himself, which hangs from the underside of a concrete bridge in his hometown. Find out more about the micro studio ›
The post Fernando Abellanas suspends micro studio beneath a bridge in Valencia appeared first on Dezeen.
Ro House / Aarón Carrillo Díaz
Located in Pachuca, in a private complex with geography and particular climates, the residence Ro poses a specific problem from the beginning. Due to a climate where in the afternoon the temperature drops considerably and there are cold winds coming from the mountains, outdoor spaces, green courtyards and terraces have become ornate elements and not spatial resources to promote family coexistence, Integrating and dignifying the meaning of home.
OMA builds city-inspired engineering school for Ecole Centrale Paris
Rem Koolhaas’ firm looked at urban-design patterns when drawing up plans for this laboratory building at an engineering school on the outskirts of Paris. Called Lab City, the building was designed by OMA to provide a new facility for Ecole Centrale Paris, a French university that specialises in science and engineering. But the design team – led by
The post OMA builds city-inspired engineering school for Ecole Centrale Paris appeared first on Dezeen.