No Image

New concrete vaulted floor suggests path to cutting carbon emissions
March 4, 2022 Rima Sabina Aouf 0
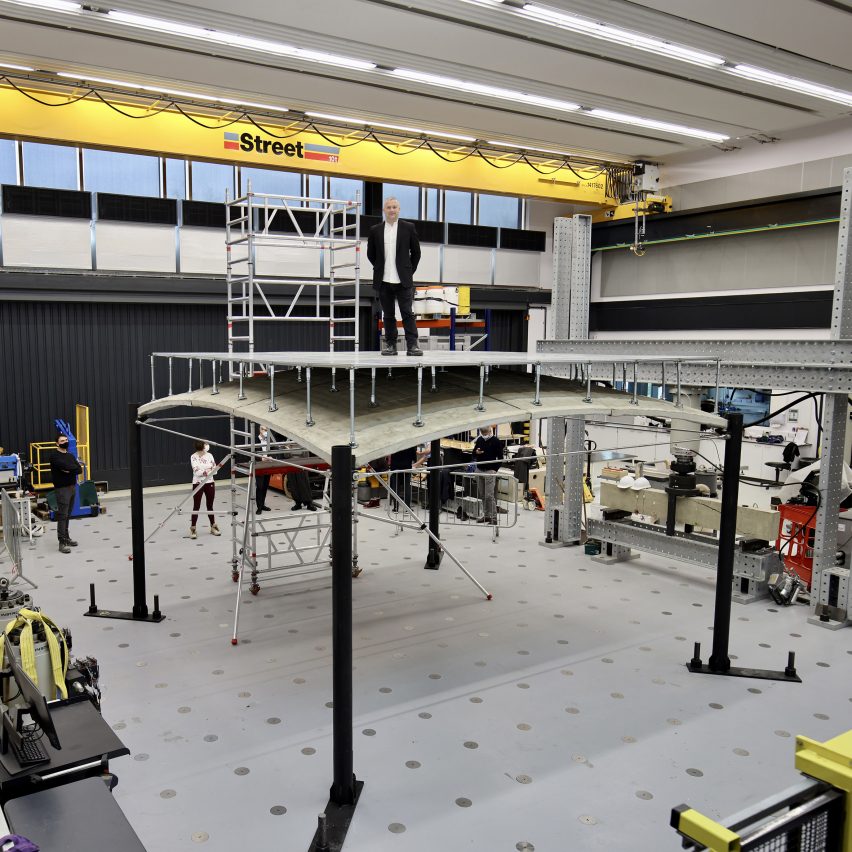
Paul Shepherd stands atop the ACORN vaulted concrete floor prototype at the University of Cambridge

A new type of flooring that uses 75 per cent less concrete than the current standard has been invented by researchers at the universities of Bath, Cambridge and Dundee, who say it could make a “major difference” to the construction industry’s carbon footprint. The UK-based researchers from the ACORN project (the name is short for

The post New concrete vaulted floor suggests path to cutting carbon emissions appeared first on Dezeen.

No Image

BIG designs virtual office in the metaverse for Vice Media Group

March 2, 2022 Alice Finney 0
A white virtual office builing and employees

Danish architecture studio BIG has designed its first building in the metaverse, a virtual office for employees at media company Vice Media Group called Viceverse. The recently opened Viceverse office is located on the Decentraland platform, where it will serve as the agency’s virtual innovation lab and allow employees to work in the metaverse on

The post BIG designs virtual office in the metaverse for Vice Media Group appeared first on Dezeen.

No Image

Andrés Reisinger and Alba de la Fuente design modernist house in frosty metaverse landscape

January 21, 2022 Jane Englefield 0
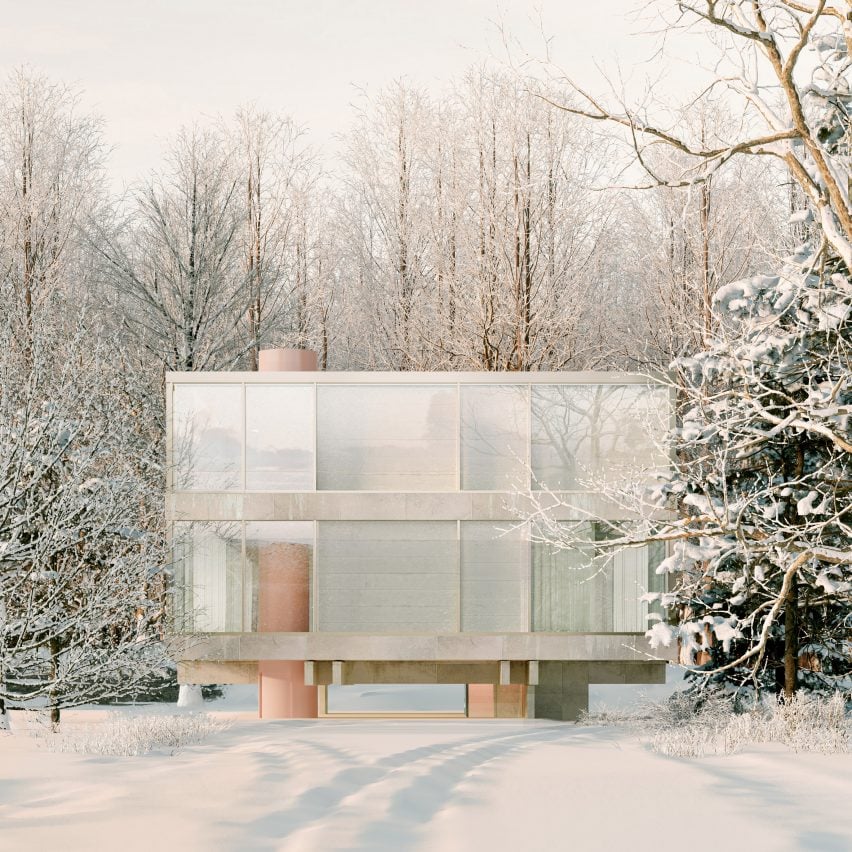
Winter House

The clean geometry of Dieter Rams’ industrial designs informed Winter House, a virtual residence by digital artist Andrés Reisinger and architect Alba de la Fuente that exists in a pink-hued winter world. Designed as a hideaway in a snowy forest, the two-storey house is characterised by floor-to-ceiling glass windows and rectilinear volumes. Winter House is

The post Andrés Reisinger and Alba de la Fuente design modernist house in frosty metaverse landscape appeared first on Dezeen.

No Image

Blast Studio 3D prints column from mycelium to make “architecture that could feed people”

January 18, 2022 Jennifer Hahn 0
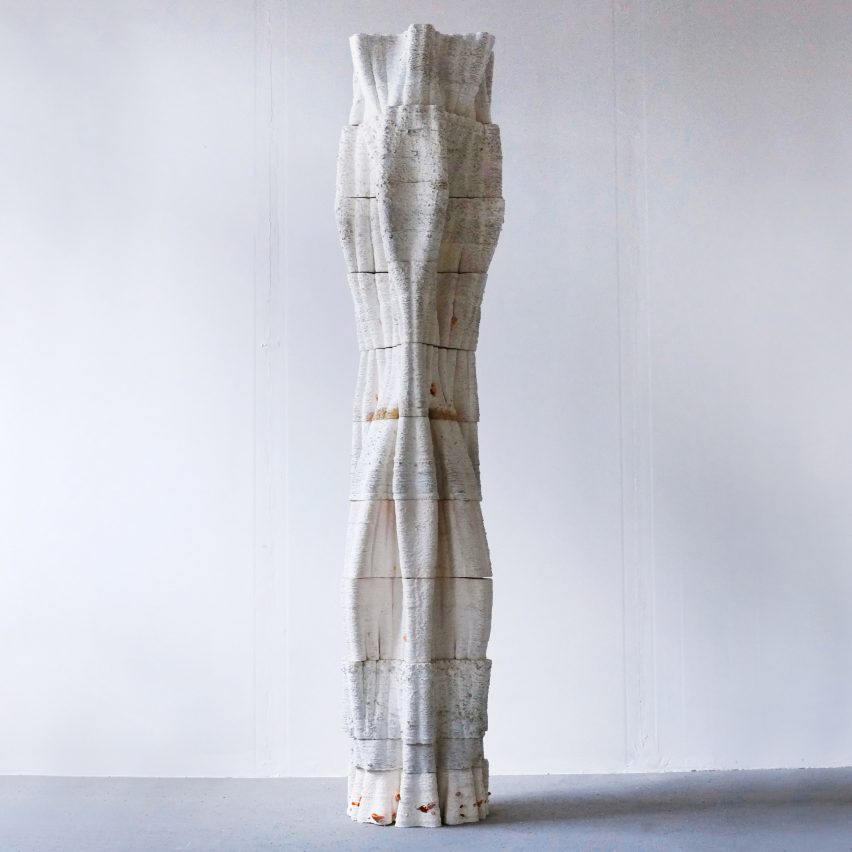
3D-printed mycelium Tree Column by Blast Studio with curvy silhouette

London practice Blast Studio has developed a method for 3D printing with living mycelium and used it to form a column that could be harvested for mushrooms before serving as a structural building element. The two-metre-high Tree Column has a ridged, undulating structure reminiscent of a tree trunk. Its shape was algorithmically designed to enhance

The post Blast Studio 3D prints column from mycelium to make “architecture that could feed people” appeared first on Dezeen.

No Image

ETH Zurich develops formwork from 3D-printed foam to slash concrete use in buildings

January 10, 2022 Jennifer Hahn 0
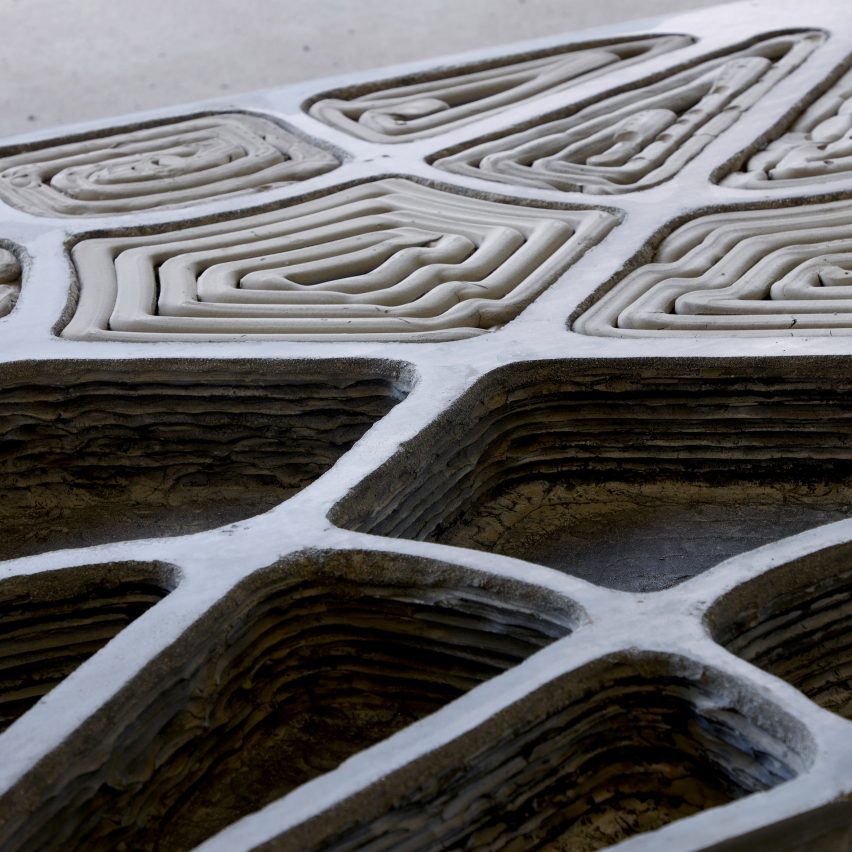
Close up of precast concrete slab with hollow cells created using 3D-printed FoamWork by ETH Zurich

Researchers at ETH Zurich have used 3D-printed formwork elements made from recyclable mineral foam to create a pre-cast concrete slab, which they say is lighter and better insulated while using 70 per cent less material. The system, known as FoamWork, sees a conventional rectangular mould filled with 24 mineral formwork elements in different shapes and

The post ETH Zurich develops formwork from 3D-printed foam to slash concrete use in buildings appeared first on Dezeen.

No Image

ETH Zurich working with robots to evoke Hanging Gardens of Babylon

November 30, 2021 Rima Sabina Aouf 0
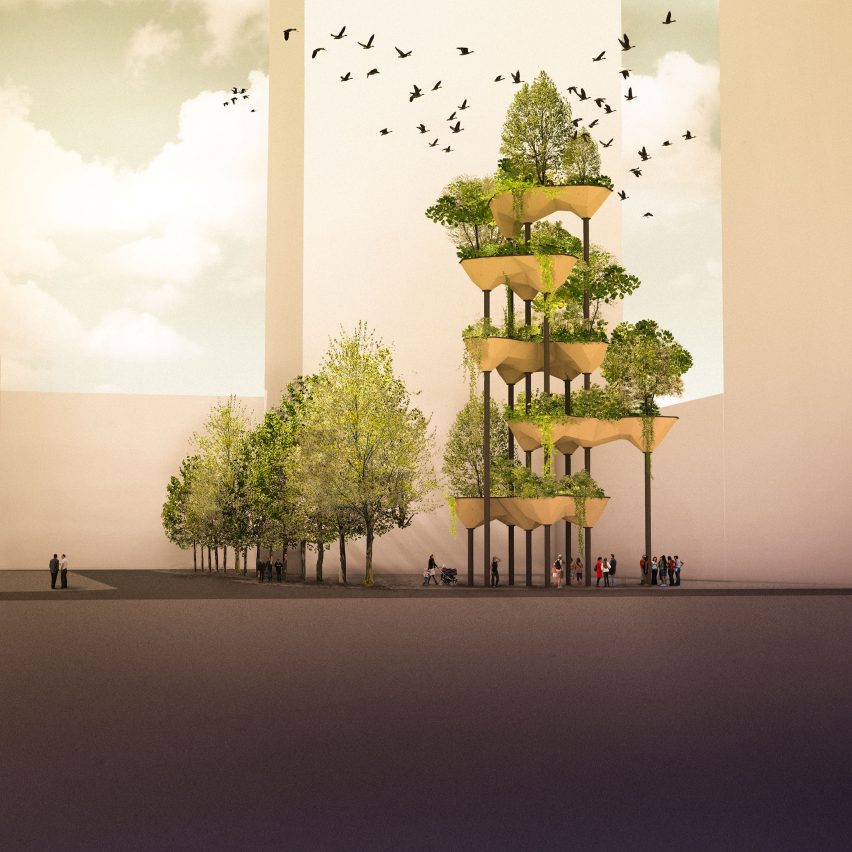
Rendering of Semiramis hanging garden structure by ETH Zurich researchers

Researchers from ETH Zurich are building a tall architectural structure that will evoke the Hanging Gardens of Babylon, in a project that involves working collaboratively with robots. Called Semiramis after the Assyrian queen who is sometimes associated with the ancient garden, the project has been designed with the help of artificial intelligence and is being

The post ETH Zurich working with robots to evoke Hanging Gardens of Babylon appeared first on Dezeen.

No Image

Neri Oxman presents robotically-fabricated Aguahoja III pavilion

November 19, 2021 Neri Oxman 0
Aguahoja I pavilion construction

Aguahoja III is a pavilion robotically manufactured from organic matter that was created by American-Israeli architect and designer Neri Oxman with The Mediated Matter Group. The structure is being introduced by Oxman today as part of her Dezeen 15 guest editorship, for which she will also join Dezeen’s editor-in-chief Marcus Fairs in a live interview

The post Neri Oxman presents robotically-fabricated Aguahoja III pavilion appeared first on Dezeen.

No Image

Fernando Donis’ Frame City proposal to “combine city and countryside” wins Redesign the World contest

November 19, 2021 Benedict Hobson 0
Frame City by Fernando Donis

Fernando Donis’ proposal to create new habitable topographies in which humanity and nature coexist has won first place in Dezeen’s Redesign the World competition powered by Twinmotion. Donis’ Frame City concept aims to undo the damage to nature and people’s wellbeing caused by a century of rapid urbanisation. Each high-density city, which is designed to

The post Fernando Donis’ Frame City proposal to “combine city and countryside” wins Redesign the World contest appeared first on Dezeen.

No Image

Matthew Pratt’s vision to elevate humanity “high above the ground” wins joint third place in the Redesign the World contest

November 17, 2021 Amina Amber 0
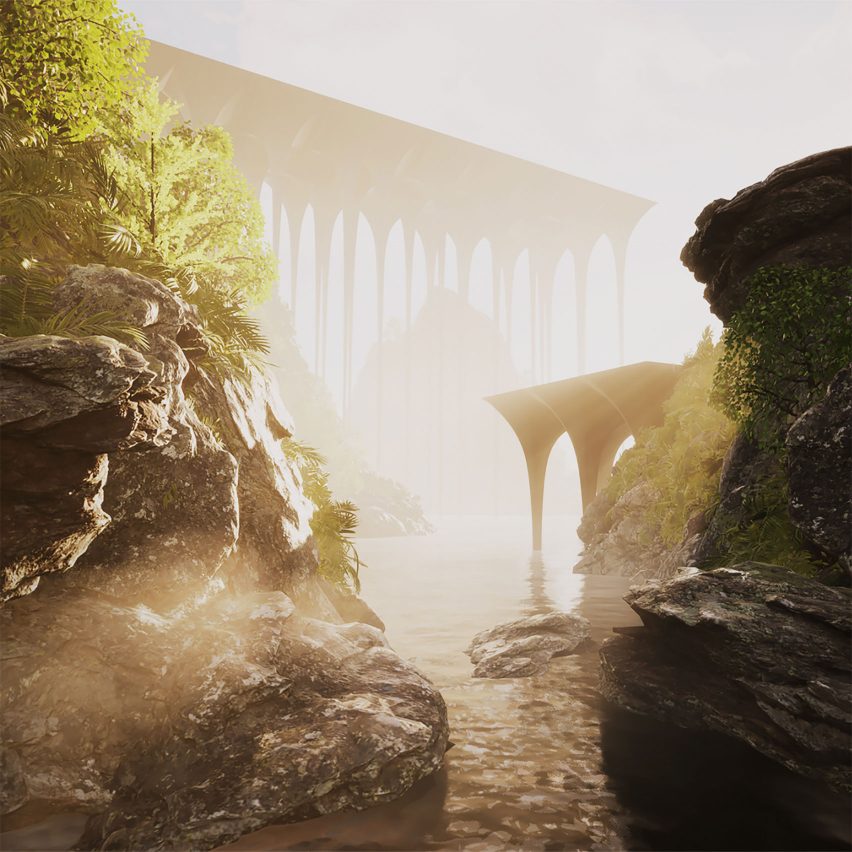
Matthew Pratt's Higher Ground proposal of slender, towering structures built high above ground

Matthew Pratt’s proposal to raise all human activities onto elevated cities built on slender stilts has been awarded joint third place in Dezeen’s Redesign the World competition powered by Twinmotion. Pratt’s proposal imagines an alternative reality where humans’ ancestors never left the forest canopy and people live a quieter life in harmony with nature. Named

The post Matthew Pratt’s vision to elevate humanity “high above the ground” wins joint third place in the Redesign the World contest appeared first on Dezeen.

No Image

Bless Yee’s vision for carbon-capturing “living infrastructures” wins joint third place in the Redesign the World contest

November 16, 2021 Anna Marks 0

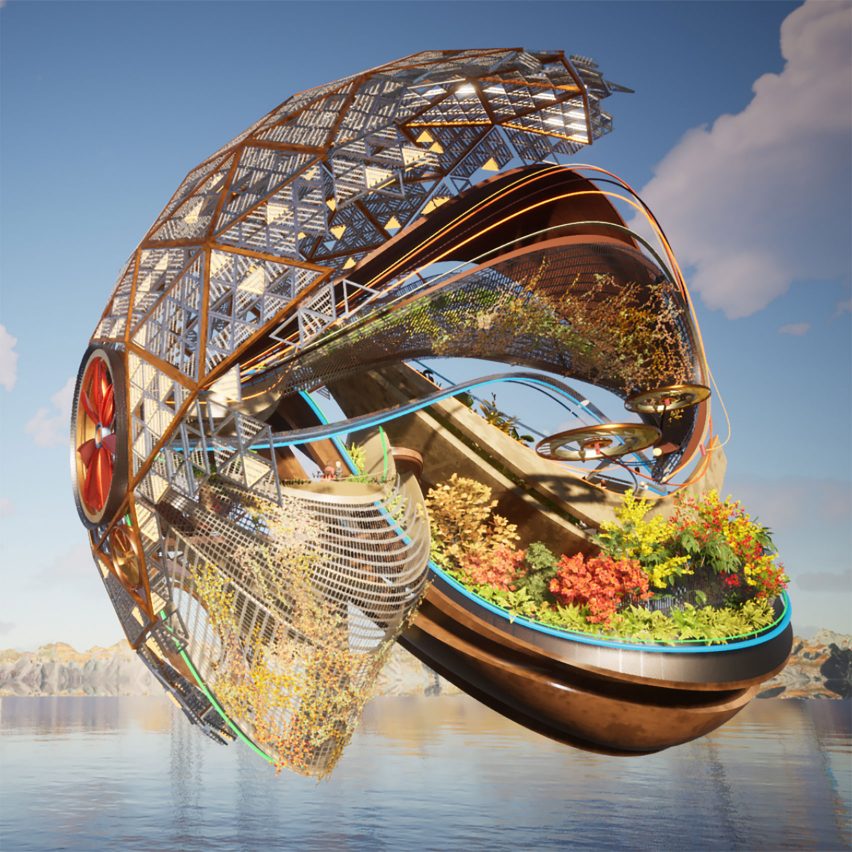
Bless Yee’s proposal for floating habitats that capture carbon from the air has been awarded joint third place by the judges of Dezeen’s Redesign the World competition powered by Twinmotion. Named Carbon Capture Refuge X, Yee’s project imagines a world where scientists have developed a network of floating living environments that sit within the Earth’s

The post Bless Yee’s vision for carbon-capturing “living infrastructures” wins joint third place in the Redesign the World contest appeared first on Dezeen.