No Image

Pitsou Kedem covers Hiba restaurant in Tel Aviv with geometric timber latticework
May 3, 2022 Natasha Levy 0
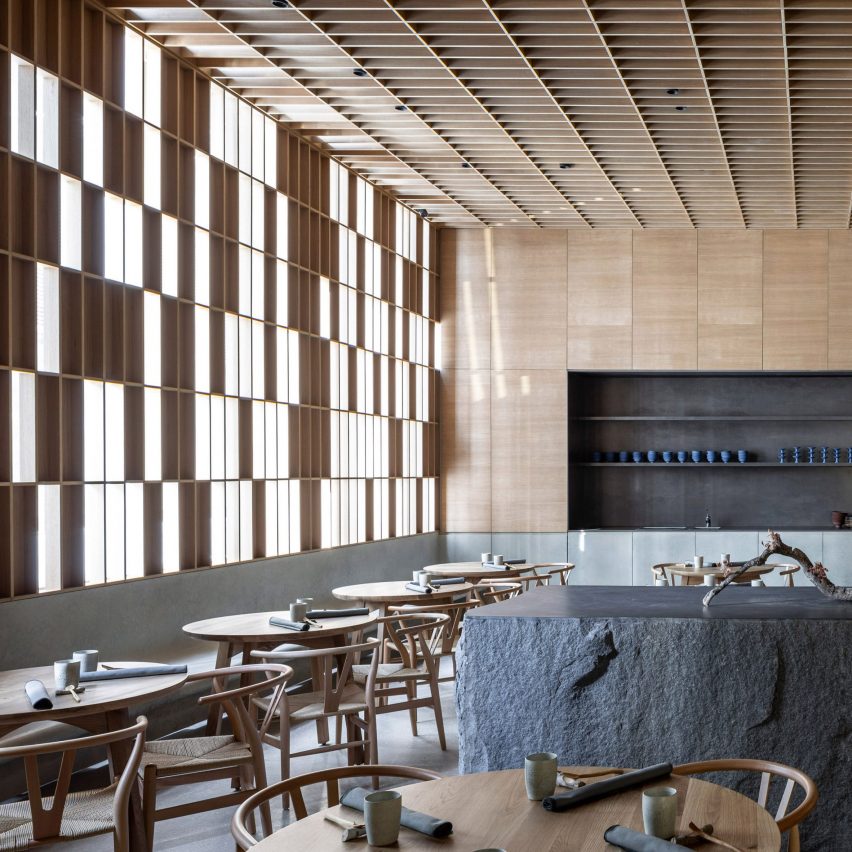
Gridded timber panels and granite counter in Hiba restaurant in Tel Aviv by Pitsou Kedem

Gridded oakwood panels sit alongside rough slabs of granite inside Hiba, a restaurant in Tel Aviv designed by local architecture practice Pitsou Kedem. Located in the city’s midtown area, Hiba serves a menu of Arab-Israeli fusion food. The restaurant’s use of fresh local ingredients influenced Pitsou Kedem to curate an equally raw, natural material palette for

The post Pitsou Kedem covers Hiba restaurant in Tel Aviv with geometric timber latticework appeared first on Dezeen.
No Image

Norway’s remote Hotel Finse 1222 undergoes subtle update by Snøhetta

May 2, 2022 Natasha Levy 0
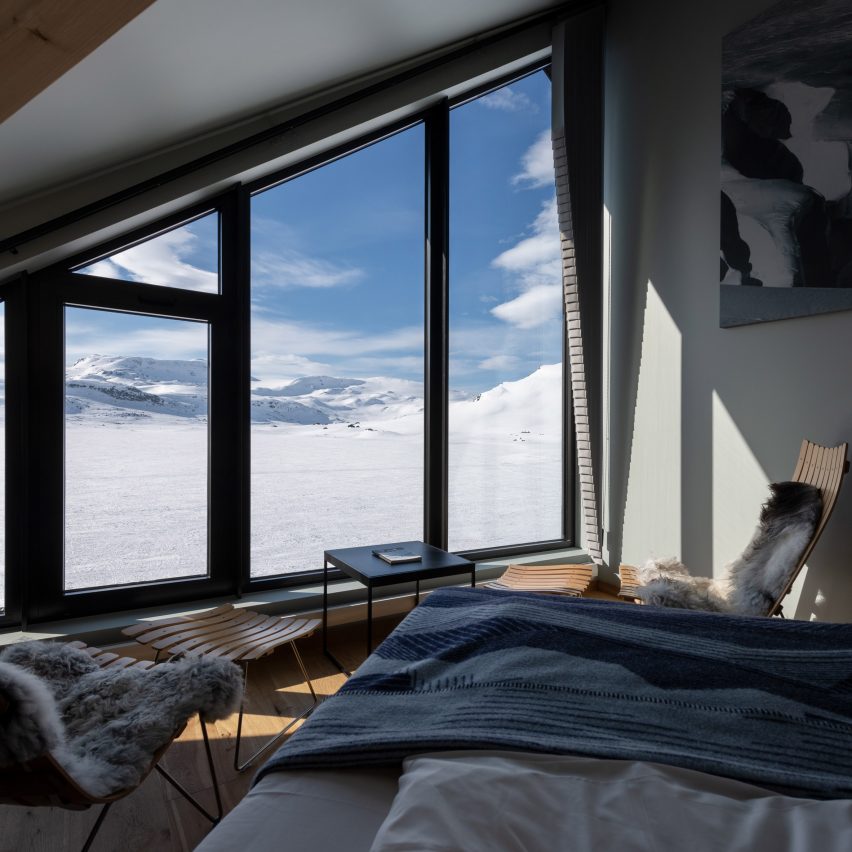
Interiors of bedroom set in gable of Norway's Hotel Finse 1222 designed by Snøhetta

Architecture firm Snøhetta has carried out a sensitive refurbishment of this hotel in Finse, a tiny mountain village in Norway that can only be reached by railway. Built in the shadow of Norway’s Hardangerjøkulen glacier, Hotel Finse 1222 sits 1,222 metres above sea level and started life as a humble lodge for railroad workers before

The post Norway’s remote Hotel Finse 1222 undergoes subtle update by Snøhetta appeared first on Dezeen.

No Image

Studio McW carves up “post-lockdown” London home extension with darkened oak joinery

April 25, 2022 Natasha Levy 0
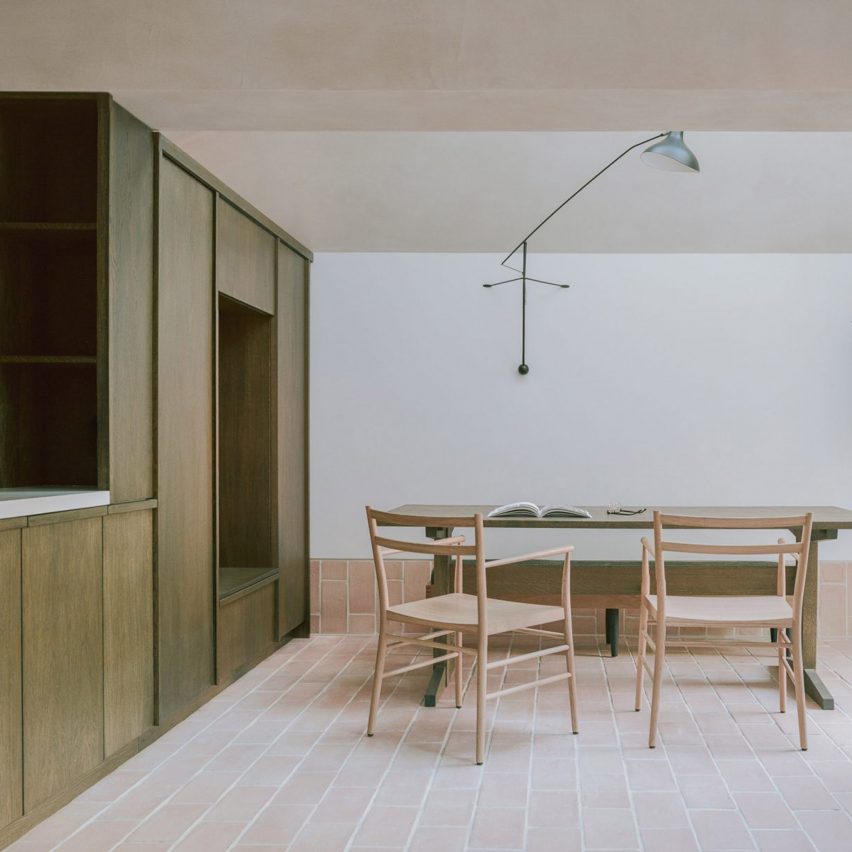
Dining room interior of Aperture House by Studio McW with wooden cabinet, table and chairs

Umber-coloured oak joinery divides the interior of this end-of-terrace home in London’s Willesden Green, which has been extended and refurbished by local architecture firm Studio McW. The two-storey Aperture House now features an additional pitched-roofed volume at its rear, that can be accessed via the main home or a second, less formal entrance set at

The post Studio McW carves up “post-lockdown” London home extension with darkened oak joinery appeared first on Dezeen.

No Image

Daytrip transforms east London terrace house into understated apartments

April 24, 2022 Natasha Levy 0
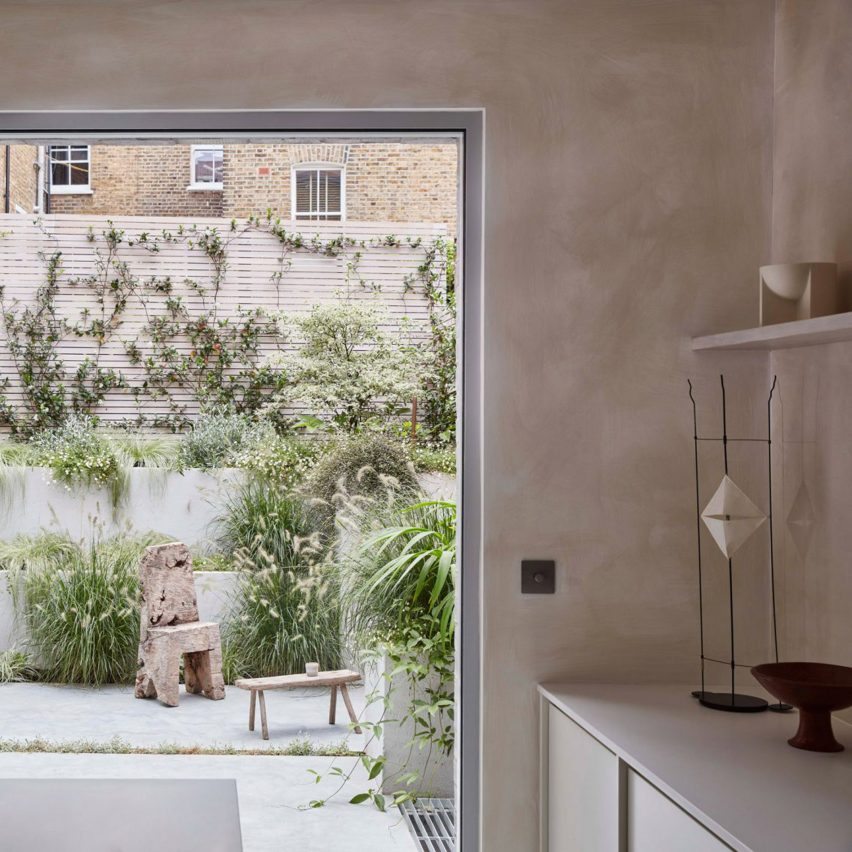
Garden and kitchen of Reighton Road house by Daytrip

Design studio Daytrip has taken a less-is-more approach to the renovation and extension of this Victorian terrace house in London’s Clapton, which is now home to three separate apartments. The 250-square-metre Reighton Road development was designed as a “minimalist sanctuary” that could act as a blank canvas for residents’ belongings. “A good home should be

The post Daytrip transforms east London terrace house into understated apartments appeared first on Dezeen.

No Image

Four-storey spiral staircase forms focal point of BSP20 House in Barcelona

April 19, 2022 Natasha Levy 0
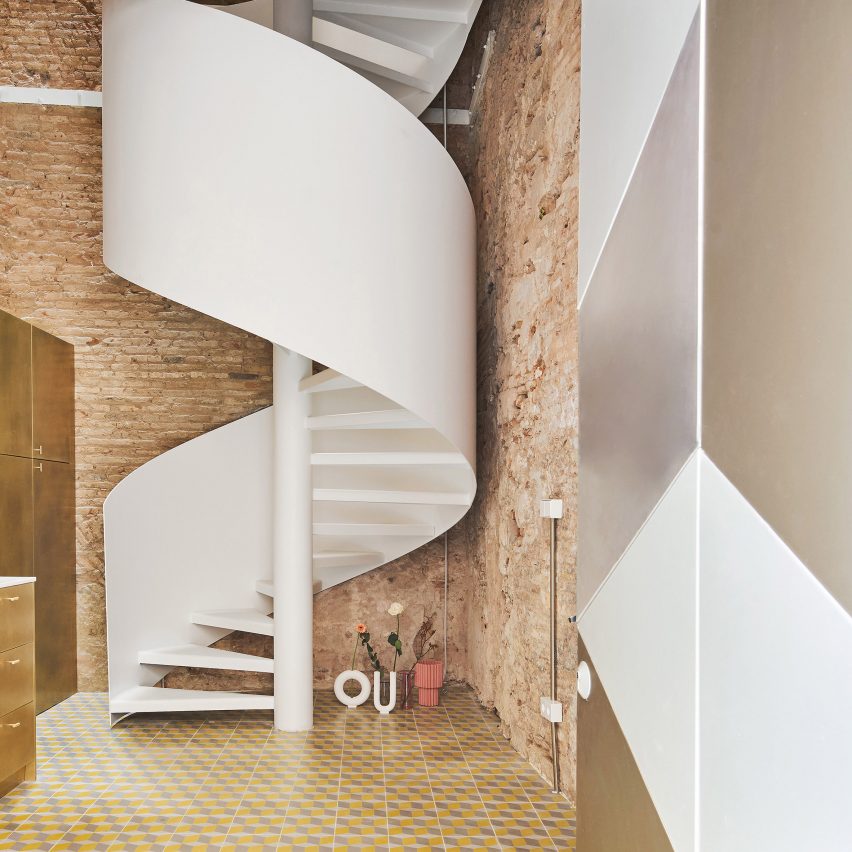
Spiral staircase features inside BSP20 House by Raúl Sánchez Architects

A towering spiral staircase and a golden kitchen are some of the features that Raúl Sánchez Architects has introduced in its renovation of this townhouse in Barcelona’s Borne neighbourhood. BSP20 House has been in the making since 2013, when Raúl Sánchez Architects was approached by the building’s owners to turn it into a live-work space

The post Four-storey spiral staircase forms focal point of BSP20 House in Barcelona appeared first on Dezeen.

No Image

Luke Fry squeezes extension behind bungalow in Melbourne

April 19, 2022 Natasha Levy 0
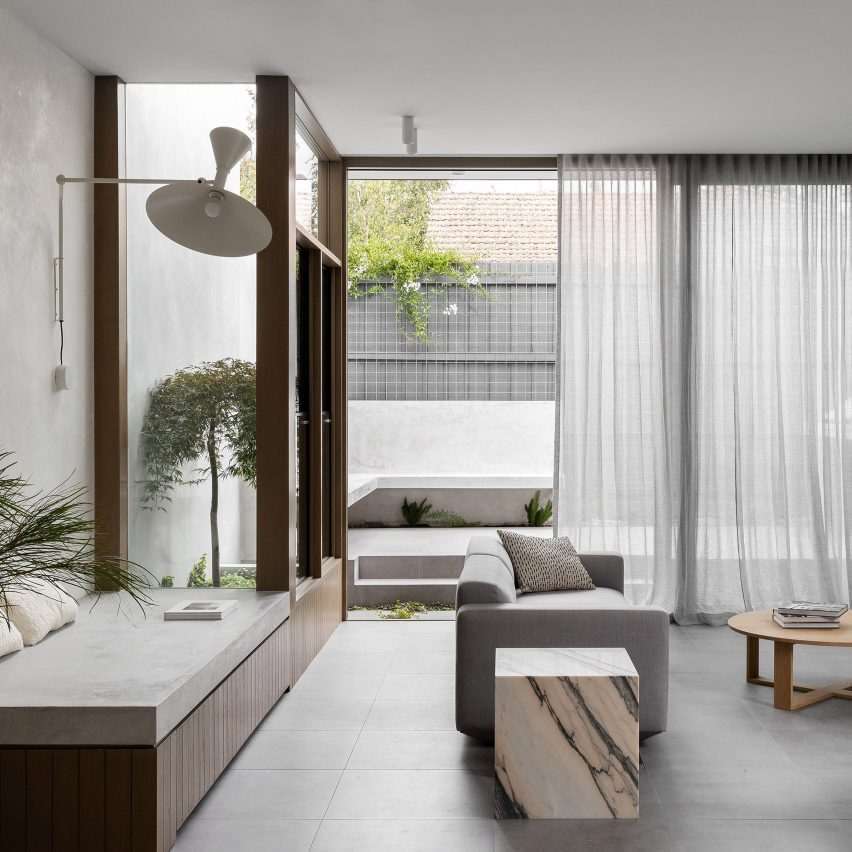
Living room interior of Ripponlea House by Luke Fry with window seat and grey couch

At the back of a narrow Edwardian bungalow in Melbourne, the studio of Australian architect Luke Fry has added a contemporary extension with greyscale interiors. The semi-detached bungalow, called Ripponlea House, is set down a tree-lined street in the titular Melbourne suburb and belongs to a young family. The owners initially wanted to turn their home

The post Luke Fry squeezes extension behind bungalow in Melbourne appeared first on Dezeen.

No Image

Maison Pour Dodo by Studio Merlin is a north London flat with a “spectrum of storage”

April 11, 2022 Natasha Levy 0
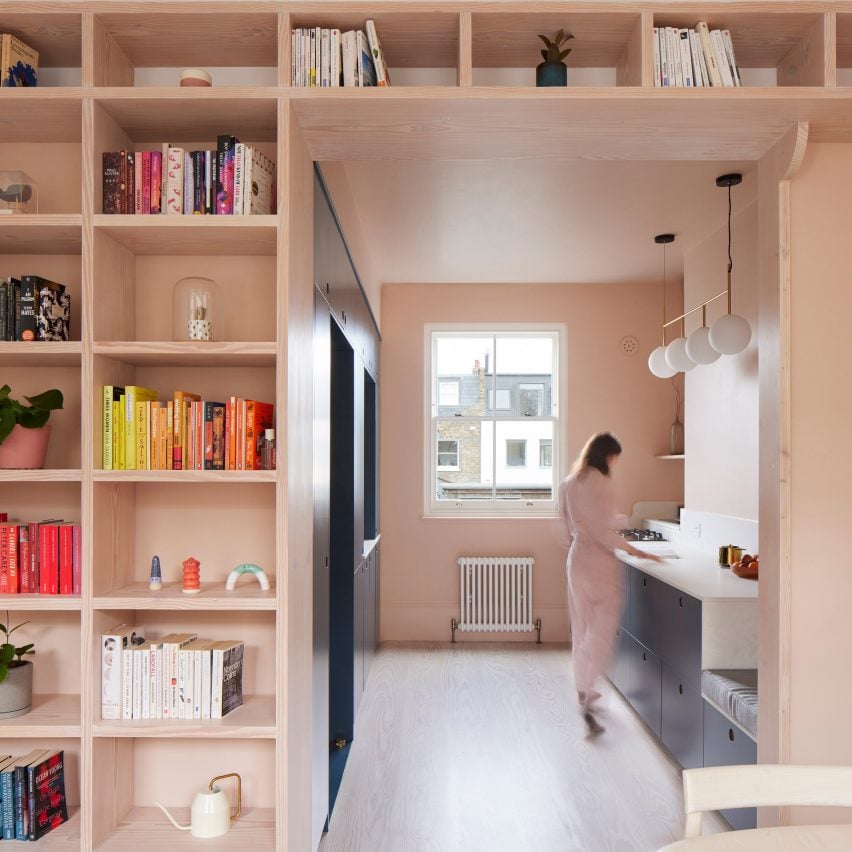
Kitchen of Maison Pour Dodo by Studio Merlin

Studio Merlin has revamped a Stoke Newington flat for its founder, Josh Piddock, by incorporating an abundance of storage to form serene, clutter-free living spaces. The project’s nickname, Maison Pour Dodo – which loosely translates from French to “house for sleep” – was inspired by Piddock’s desire for a tidy, restful home that had little

The post Maison Pour Dodo by Studio Merlin is a north London flat with a “spectrum of storage” appeared first on Dezeen.

No Image

Fettle designs apartment block The Gessner to resemble a private members’ club

April 8, 2022 Natasha Levy 0
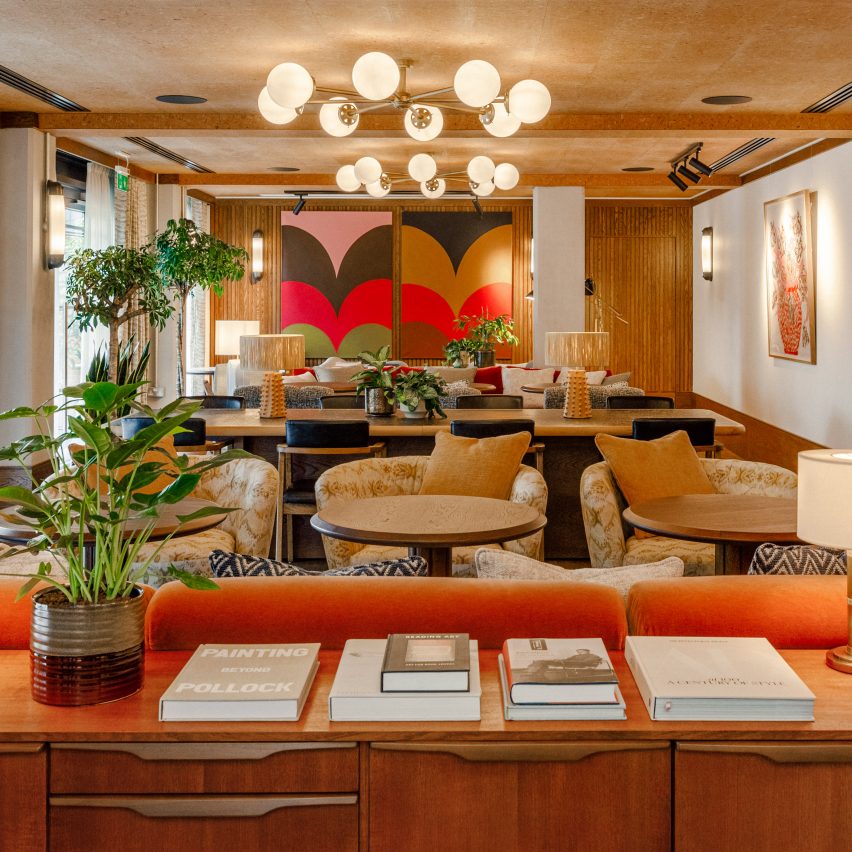
Lounge inside The Gessner apartments by Way of Life and Fettle with orange and beige seating and vibrant artwork

Interiors studio Fettle took cues from hospitality spaces when fitting out this contemporary residential block in London, which houses 164 apartments alongside a co-working area and an in-house cafe. Managed by property developer Way of Life, The Gessner is set in a former pencil factory in the rapidly regenerating industrial area of Tottenham Hale. Fettle

The post Fettle designs apartment block The Gessner to resemble a private members’ club appeared first on Dezeen.

No Image

Caro Lundin launches understated co-working space ARC Club in south-east London

March 28, 2022 Natasha Levy 0
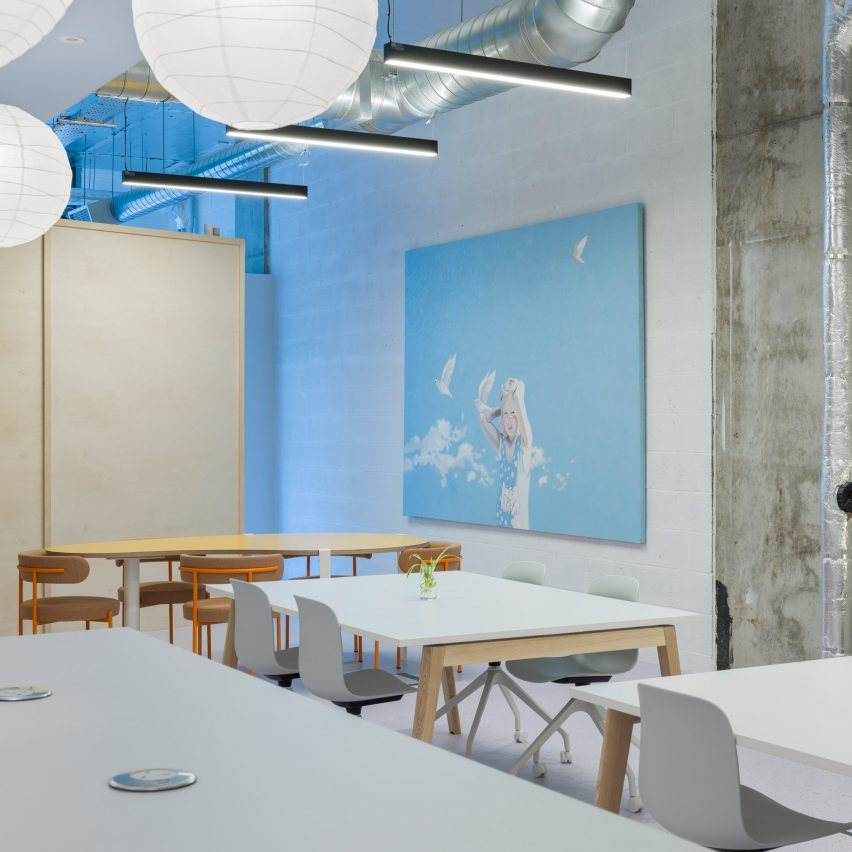
Interiors of ARC Club Camberwell co-working office by Caro Lundin with large tables surrounded by chairs in front of a blue artwork

Architect Caro Lundin has opened the second branch of her affordable co-working chain ARC Club in London, which features a pared-back interior accented by colourful fixtures and furnishings. Set in the southeastern neighbourhood of Camberwell, the shared workspace was put together in just seven weeks and takes over a 223-square-metre commercial unit that previously sat

The post Caro Lundin launches understated co-working space ARC Club in south-east London appeared first on Dezeen.

No Image

Vipp sets up one-room hotel inside ex-pencil factory in Copenhagen

March 22, 2022 Natasha Levy 0
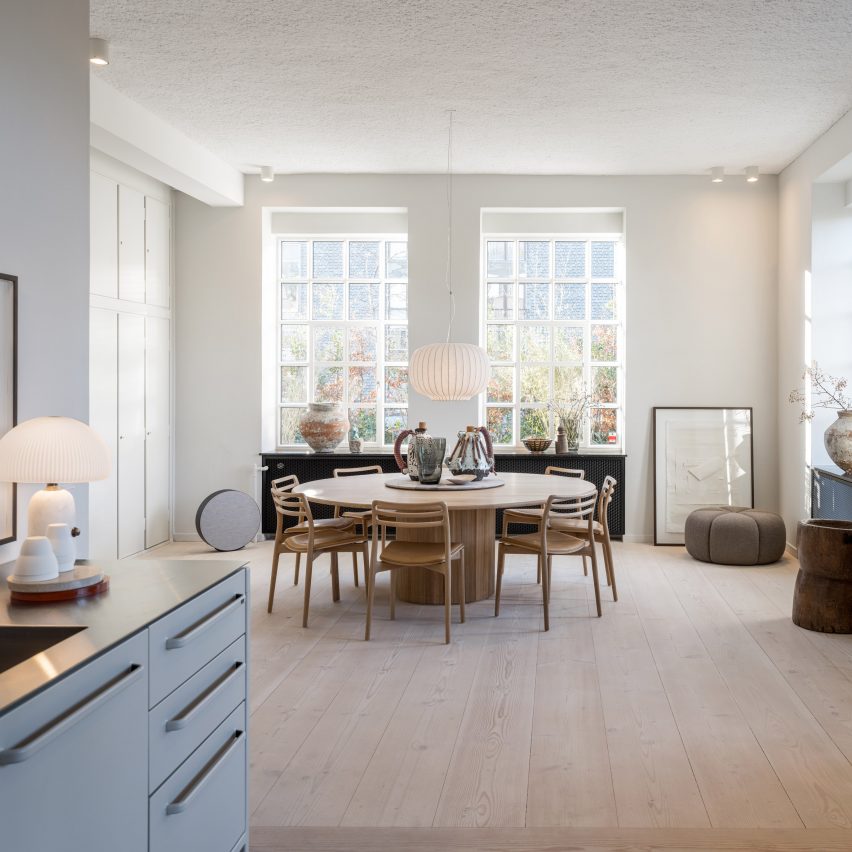
Kitchen interior of Vipp Pencil Case hotel in Copenhagen

A factory that once made Denmark’s classic Viking school pencils now contains a one-room hotel conceived by homeware brand Vipp. The 90-square-metre hotel – which is aptly called Vipp Pencil Case – is situated on the factory’s ground floor and accessed via a sun-dappled courtyard. This is one of six hospitality spaces that Vipp has

The post Vipp sets up one-room hotel inside ex-pencil factory in Copenhagen appeared first on Dezeen.