No Image

ACDF Architecture turns historic Montreal railway station into offices
March 7, 2021 Jane Englefield 0
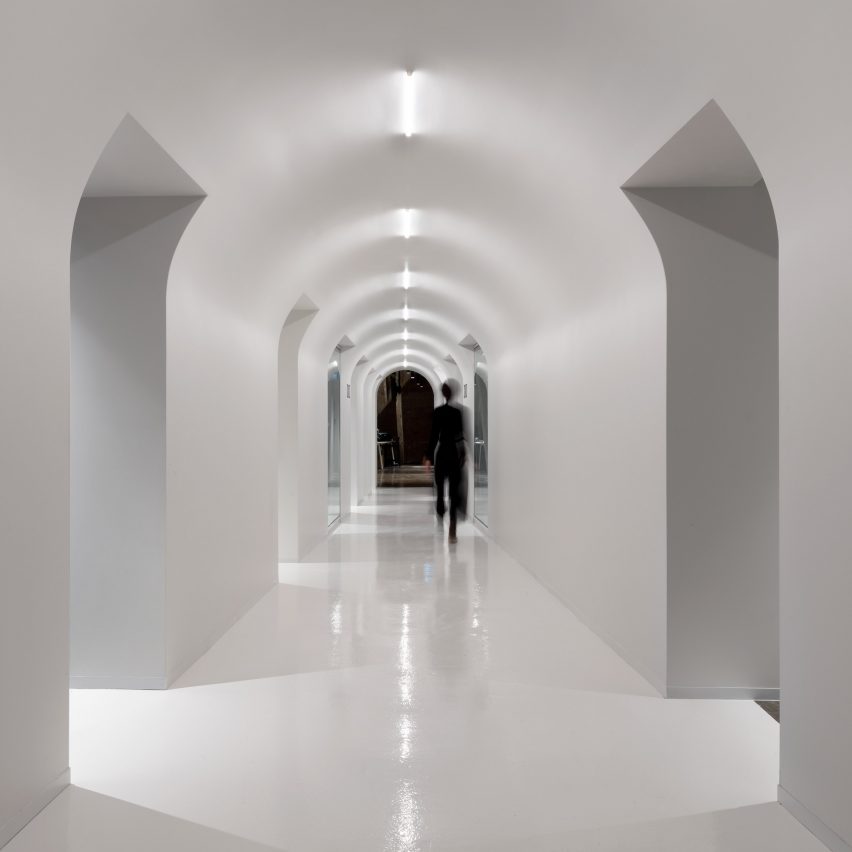
A white corridor in Lightspeed's offices

Canadian studio ACDF Architecture has transformed the arches of Montreal’s Gare Viger into contemporary offices for software company Lightspeed. The local studio undertook the project as the third stage of a five-phase plan to turn the grand hotel and railway building, which was built in 1898, into offices. ACDF Architecture aimed to keep the character

The post ACDF Architecture turns historic Montreal railway station into offices appeared first on Dezeen.

No Image

Rooftop pools crown holiday apartments in Tulum jungle by PPAA

March 4, 2021 Jane Englefield 0
A rooftop pool

Architecture firm PPAA has designed BAI-HA, an 18-apartment holiday resort in Tulum built from wood, washed concrete and stucco made from Mexican chukum. BAI-HA spans three storeys and a rooftop with views of the jungle canopy and ocean. The resort is located in Aldea Zamá, southern Tulum, about 100 metres from the area’s main beachfront.

The post Rooftop pools crown holiday apartments in Tulum jungle by PPAA appeared first on Dezeen.

No Image

Ali Budd Interiors transforms Muskoka log cabin into art-filled cottage

February 28, 2021 Jane Englefield 0
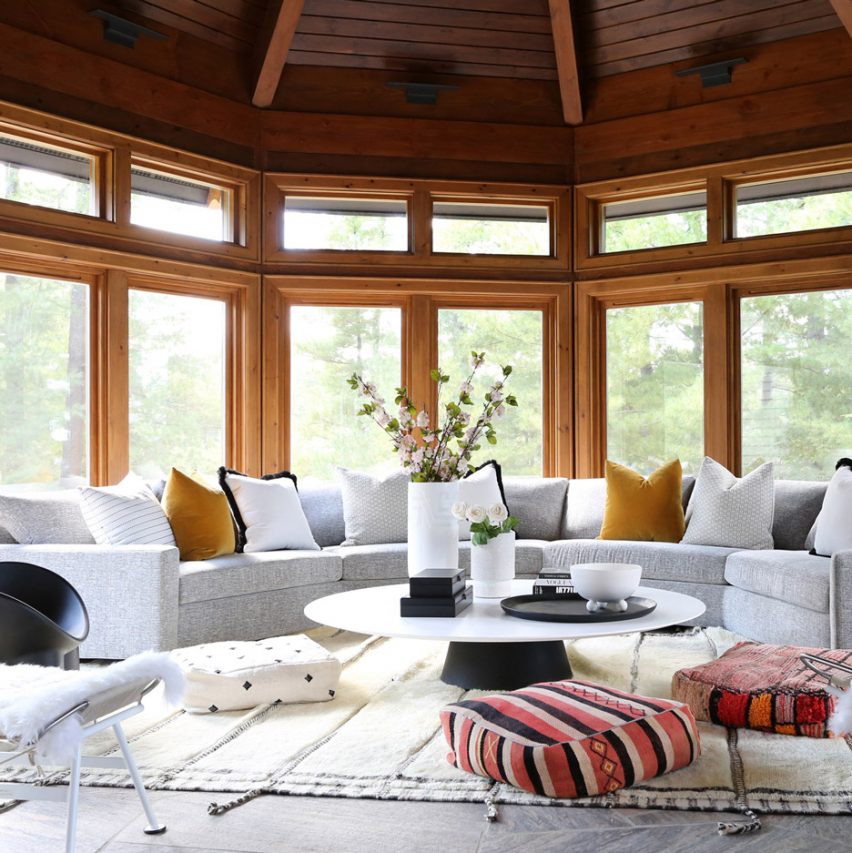
Ali Budd Interiors sunroom

Toronto studio Ali Budd Interiors has transformed a dated wooden log cabin into a comfortable Canadian holiday home, with a wood-lined sunroom, vintage rugs and art by Andy Warhol. The studio was asked to renovate the cottage in Muskoka, Ontario and turn it into a neutral but comfortable backdrop for its owners’ extensive art collection.

The post Ali Budd Interiors transforms Muskoka log cabin into art-filled cottage appeared first on Dezeen.

No Image

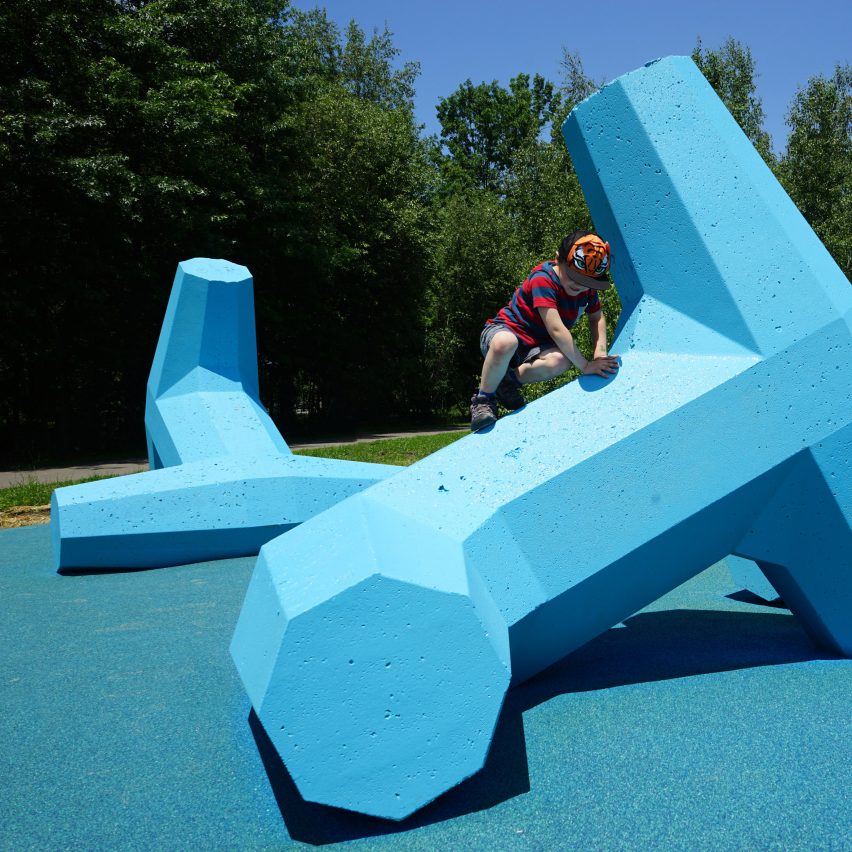
Breakwater in Jamestown is both a public playground and a sculpture

February 25, 2021 Jane Englefield 0
A child playing on Breakwater

Canadian designers Julia Jamrozik and Coryn Kempster have made Breakwater, a concrete sky-blue playground in Jamestown, New York out of repurposed wave breakers. Breakwater is made from dolosse, heavy prefabricated concrete blocks normally used to prevent coastal erosion, that have been repurposed as a climbing frame. Formed of complex geometric shapes, piles of dolosse are positioned

The post Breakwater in Jamestown is both a public playground and a sculpture appeared first on Dezeen.

No Image

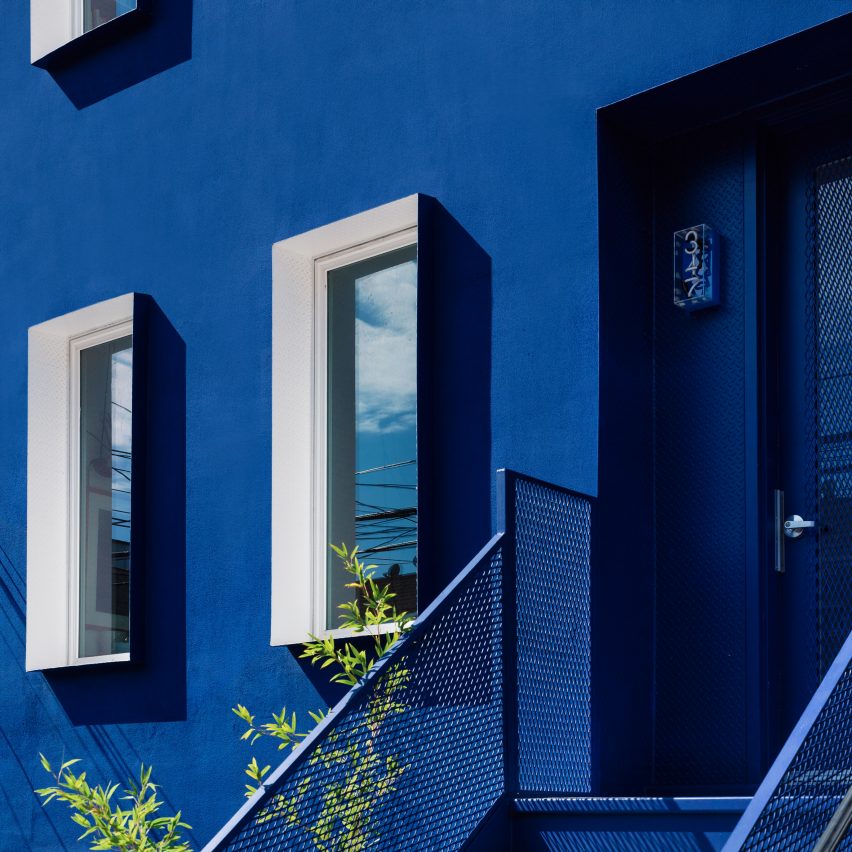
LOT Office for Architecture creates all-blue building in Bushwick

February 22, 2021 Jane Englefield 0
The Blue Building is an all-blue property in Bushwick

LOT Office for Architecture has designed a monochrome blue Brooklyn townhouse for a renovation project in the borough’s Bushwick neighbourhood. The 100-year-old house, now called The Blue Building, stands out from the row of neutral-coloured buildings that make up the street on which it sits. “The intention was that a bold monochromatic approach would create

The post LOT Office for Architecture creates all-blue building in Bushwick appeared first on Dezeen.

No Image

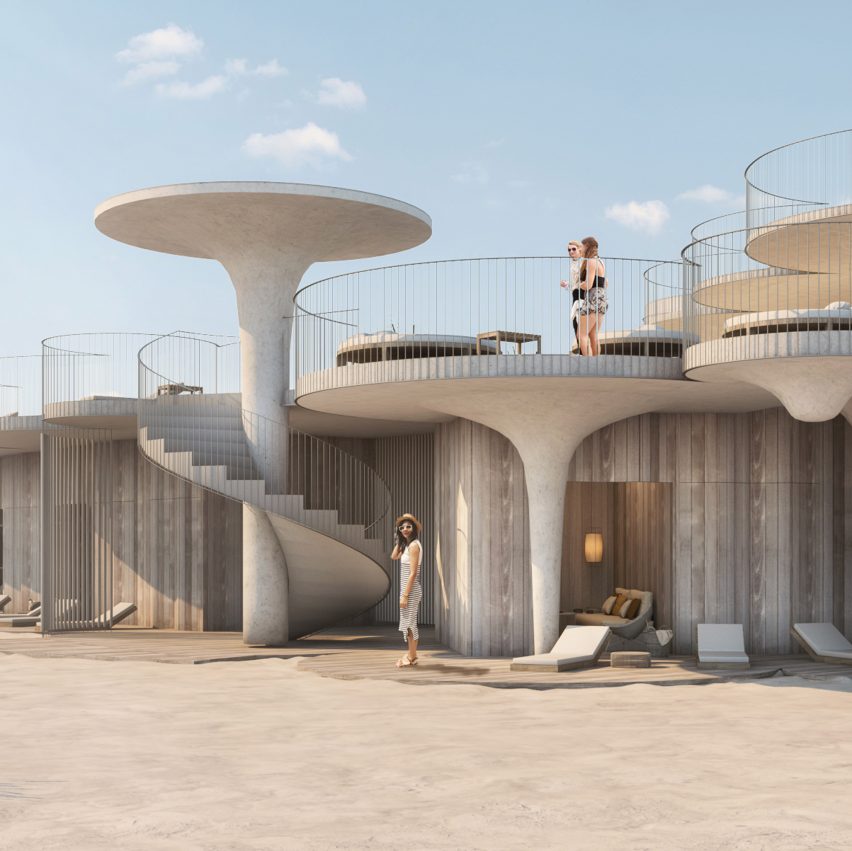
Asbury Beach Club on Jersey Shore will be formed from sandy concrete canopies

February 19, 2021 Jane Englefield 0
The beach club has sandy concrete canopies

Design offices including Esrawe Studio and Rojkind Arquitectos have unveiled plans for Asbury Beach Club, a resort in New Jersey that will feature sand-coloured concrete sunshades. The club is located on the Atlantic Ocean in Asbury Park, a seaside town on the Jersey Shore coastal strip of New Jersey in the USA. The project is

The post Asbury Beach Club on Jersey Shore will be formed from sandy concrete canopies appeared first on Dezeen.

No Image

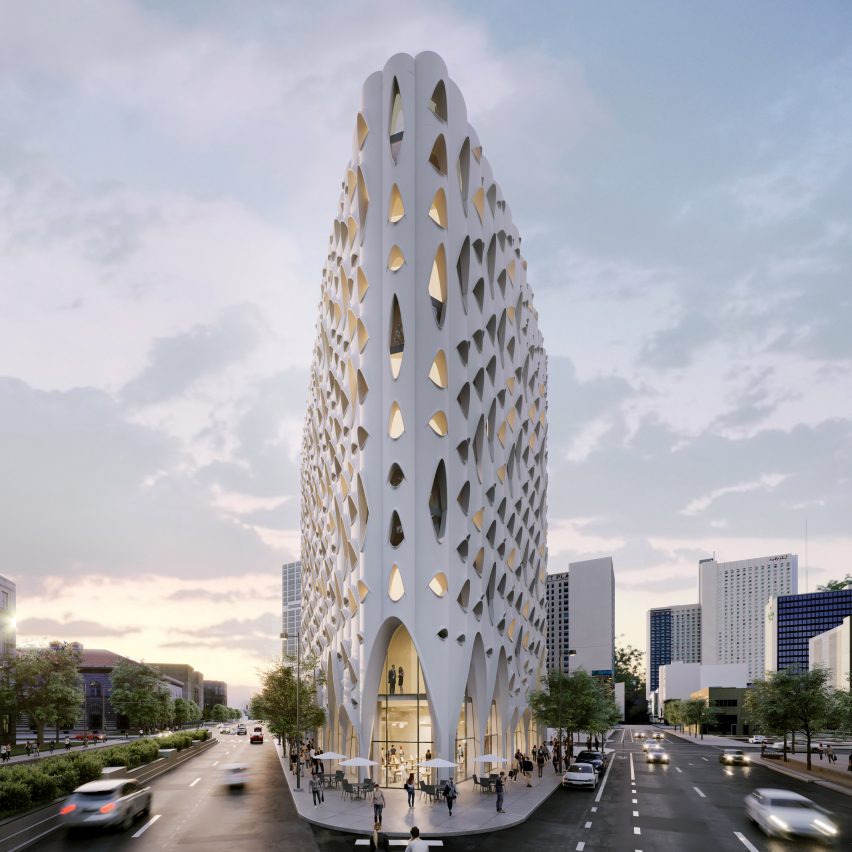
Studio Gang reveals design for hotel with scalloped facade in Denver

February 17, 2021 Jane Englefield 0
The hotel's corner site

American architecture office Studio Gang has unveiled plans for a hotel in Denver with a white facade punctuated with window openings designed to recall the bark of a tree. Currently named Populus, the plan is to build the hotel on a corner site in downtown Denver. The 135,000-square-foot (12,542-square-metre) hotel will be 159-foot-tall (48 metres)

The post Studio Gang reveals design for hotel with scalloped facade in Denver appeared first on Dezeen.

No Image

Sky-blue cafe in Buffalo features “Alice in Wonderland” staircase

February 14, 2021 Jane Englefield 0
Tipico Cafe in Buffalo

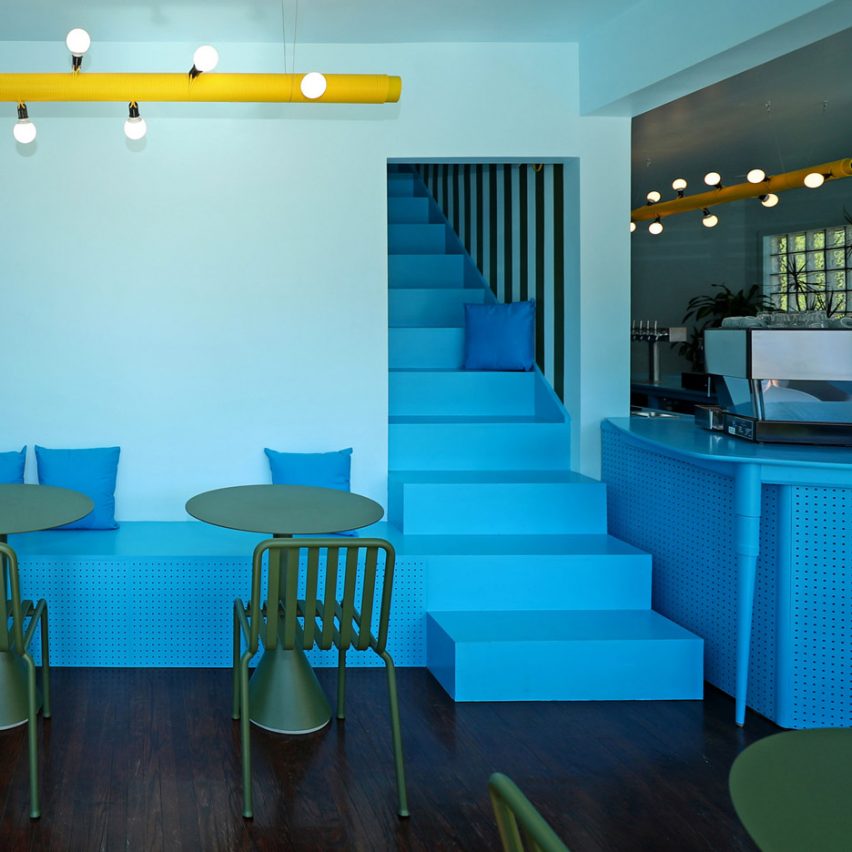
Canadian design duo Coryn Kempster and Julia Jamrozik have created a playful all-blue cafe in a century-old house in Buffalo, New York, with an optical illusion staircase. Named Tipico Coffee, the cafe’s identity was formed with the intention of designing a space that encourages social interactions and supports local craftsmanship. Reclaimed furniture and lighting made

The post Sky-blue cafe in Buffalo features “Alice in Wonderland” staircase appeared first on Dezeen.

No Image

Office of McFarlane Biggar Architects + Designers creates off-grid contemporary cabin

January 21, 2021 Jane Englefield 0
Bowen Island House omb

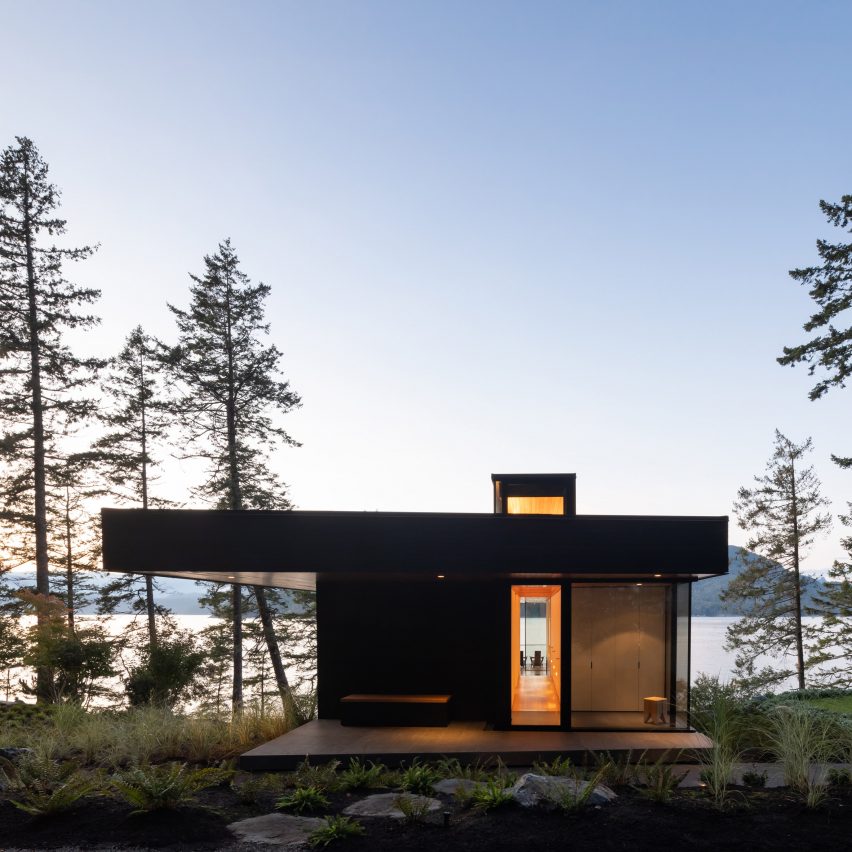
Vancouver studio Office of McFarlane Biggar Architects + Designers has clad an off-grid house in the woods of British Columbia’s Bowen Island in black-stained cedar. Bowen Island House is tucked away on a secluded site along the northern coast of the island, which is characterised by lush forest and a bountiful undergrowth of ferns. Office

The post Office of McFarlane Biggar Architects + Designers creates off-grid contemporary cabin appeared first on Dezeen.

No Image

Wooden lattices screen concrete hotel by PPAA in Mexico City

January 19, 2021 Jane Englefield 0

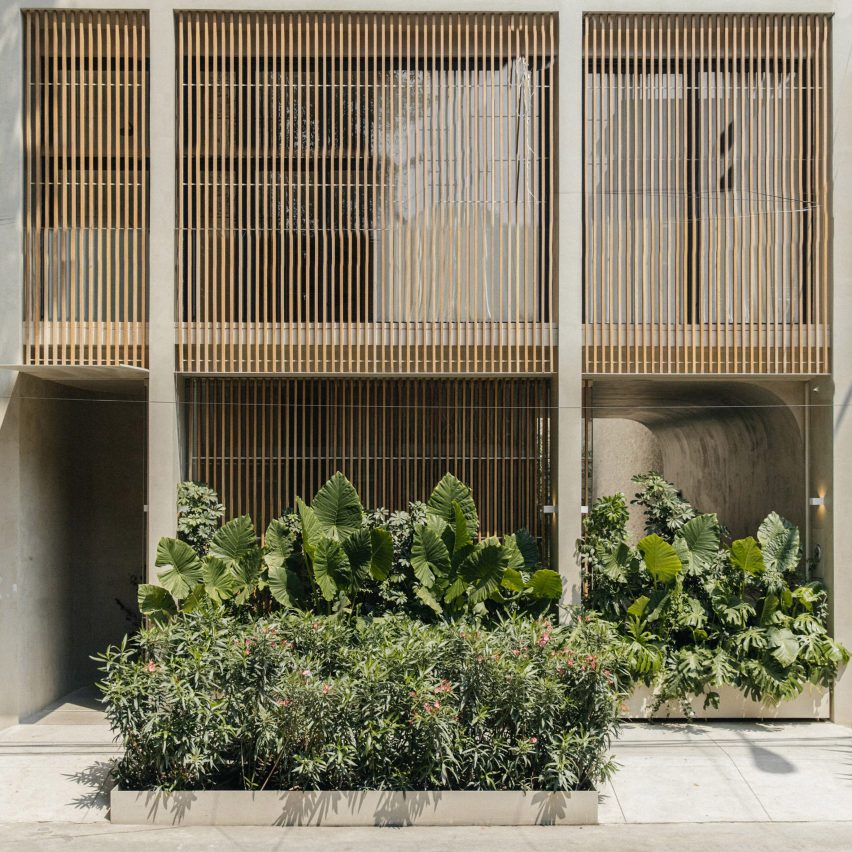
Mexican practice PPAA has designed Casa Octavia, a boutique hotel in Mexico City that is based around the eponymous fashion brand. A facade of slim wooden lattices covers the hotel’s concrete and glass exterior, shading the interiors from harsh sunlight and creating a delicate pattern of shadows. The hotel and its minimalist interiors are designed

The post Wooden lattices screen concrete hotel by PPAA in Mexico City appeared first on Dezeen.